
26
$425,000 Sale
Listed 14 hours ago
11434 106 Avenue
· 4
· 2.50
· 4
· 1309
Key Facts
Key facts for 11434 106 Avenue
Property Type
Other, 2 Storey Split,Attached-Side by Side
Parking
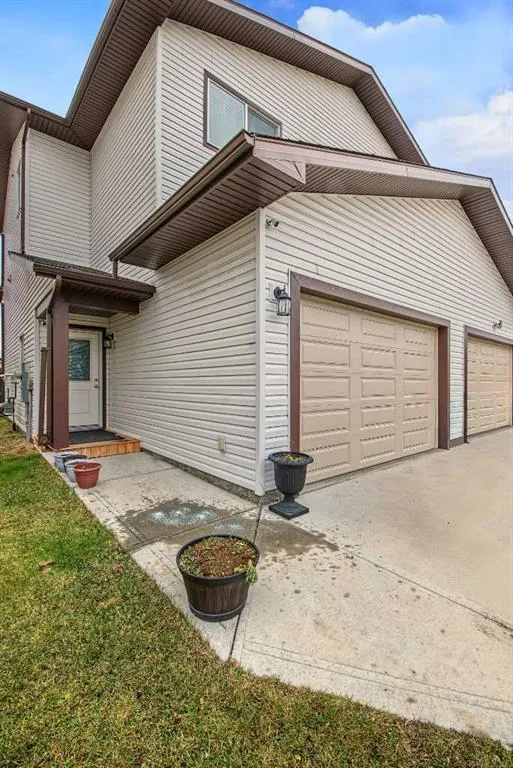
Concrete Driveway,Double Garage Attached,Garage Door Opener,Garage Faces Rear,Off Street , Concrete Driveway,Double Garage Attached,Garage Door Opener,Garage Faces Rear,Off Street 4 parking
MLS #
A2354898
Size
1309 sqft
Basement
Full,Finished,Separate Entrance
Listed on
-
Lot size
-
Days on Market
-
Year Built
2022
Maintenance Fee
-

Description
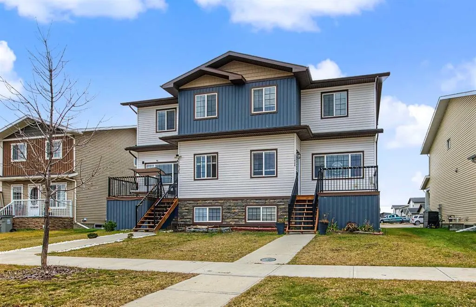
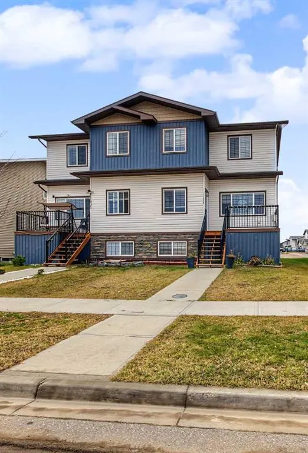
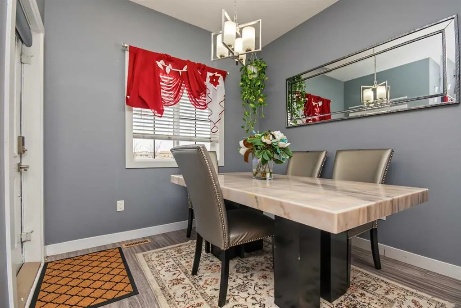
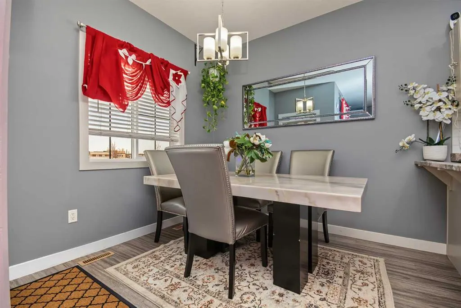
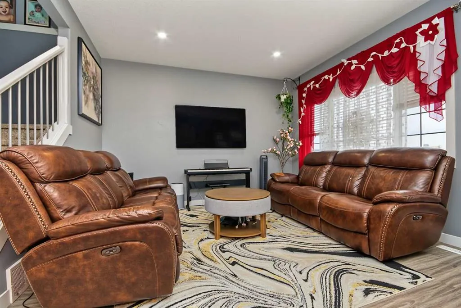
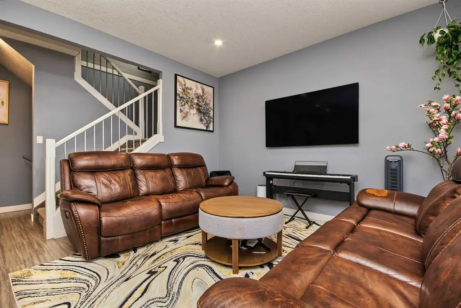
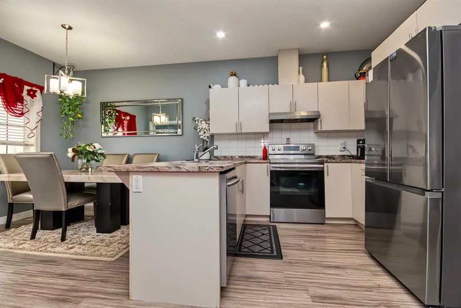
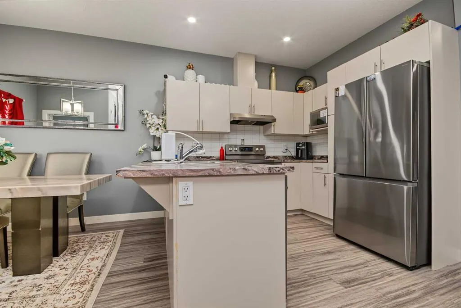
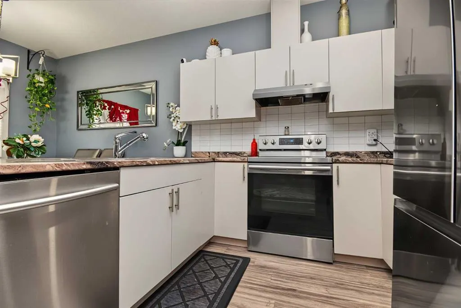
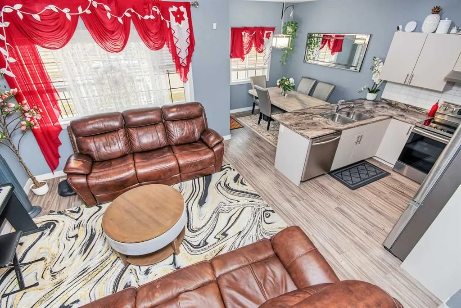
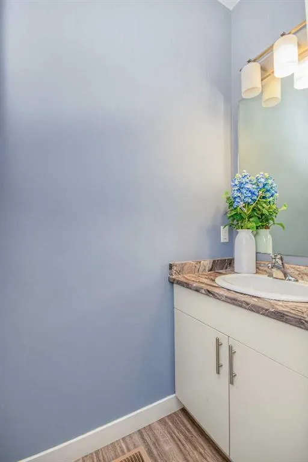
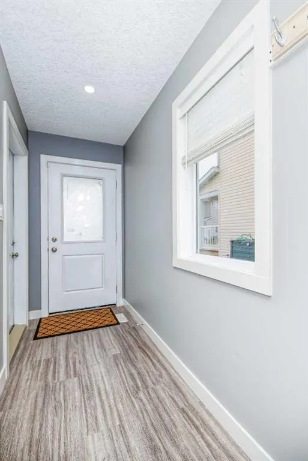
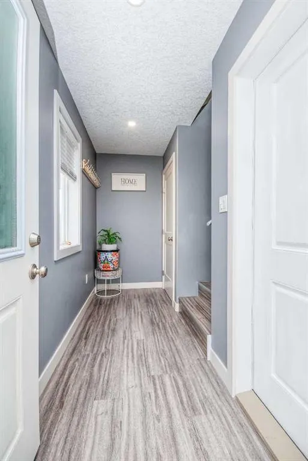
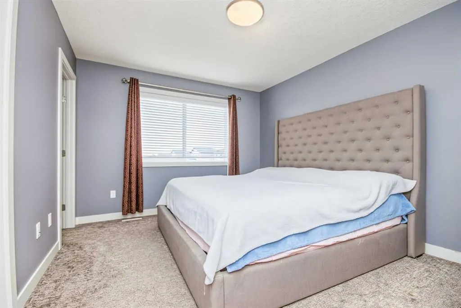
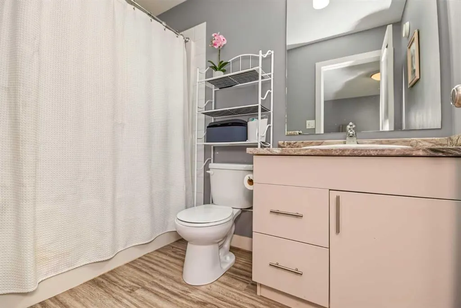
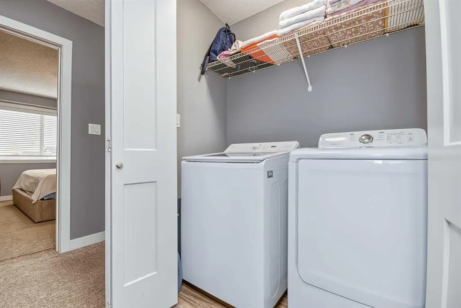
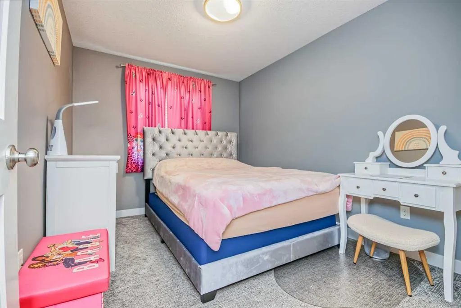
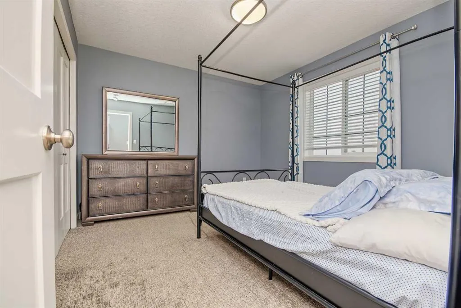
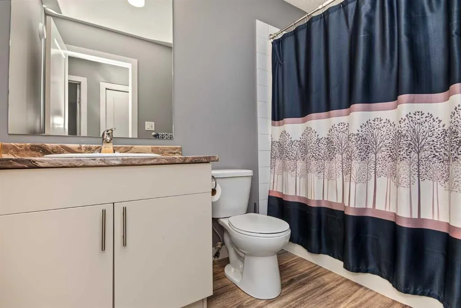
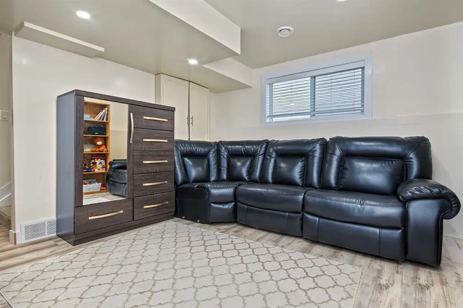
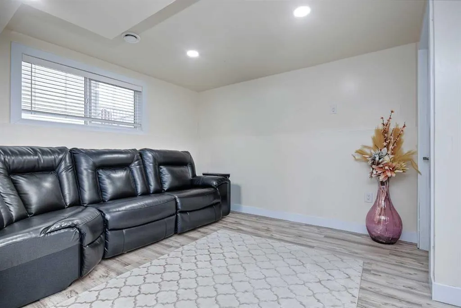
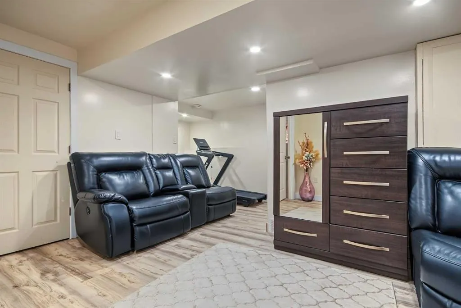
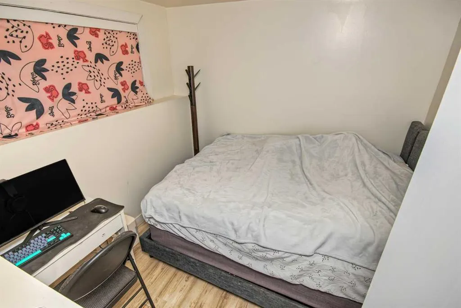
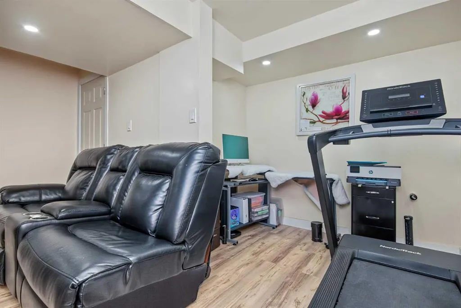
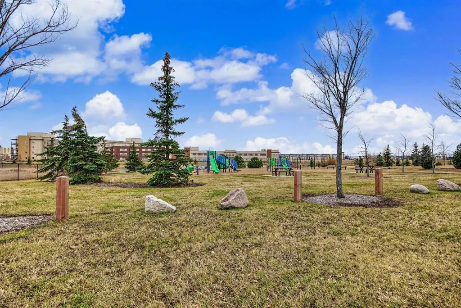
Welcome to this fully developed half duplex in a sought-after Westgate subdivision, offering 4 bedrooms, 2.5 bathrooms, and a fantastic setting for family living! With a playground and a lake right across the street, you’ll love having outdoor recreation, fresh air, and family fun just steps from yo...ur front door. The convenient location also puts you close to schools, shopping, and all city amenities, making everyday life a breeze. The property welcomes you with a spacious front porch where you can enjoy morning coffee or afternoon tea while watching kids at the playground. Inside, enjoy a fully finished home with plenty of room for the whole family. The open plan kitchen, dining, living room and a powder room on the main floor offers comfort and functionality. Upstairs you will enjoy a master ensuite and two additional bedrooms with another full bathroom (4pc). Laundry on the upper level is a fantastic feature for those seeking convenience and quick completion for daily chores. Moving on to the basement, you will notice a 4th bedroom, office area or space for another bathroom and additional lounge. The garage offers ample storage space with built-in shelves all the way to the impressively high ceiling. Whether you’re raising a family, looking for room to grow, or seeking a low maintenance property that allows you to focus on other important things in life, this home offers the perfect blend of comfort, convenience, and a welcoming neighbourhood lifestyle!
Room Types
Living Room
9`6" x 12`11"
Dimensions 9'6" x 12'11"
122.71 sqft
Dining Room
8`8" x 8`11"
Dimensions 8'8" x 8'11"
77.28 sqft
2pc Bathroom
2`10" x 7`10"
Dimensions 2'10" x 7'10"
22.19 sqft
Similar Properties (No results)
Courtesy of: RE/MAX Grande Prairie
Copyright Pillar 9™. All rights reserved. Information is deemed reliable but not guaranteed.